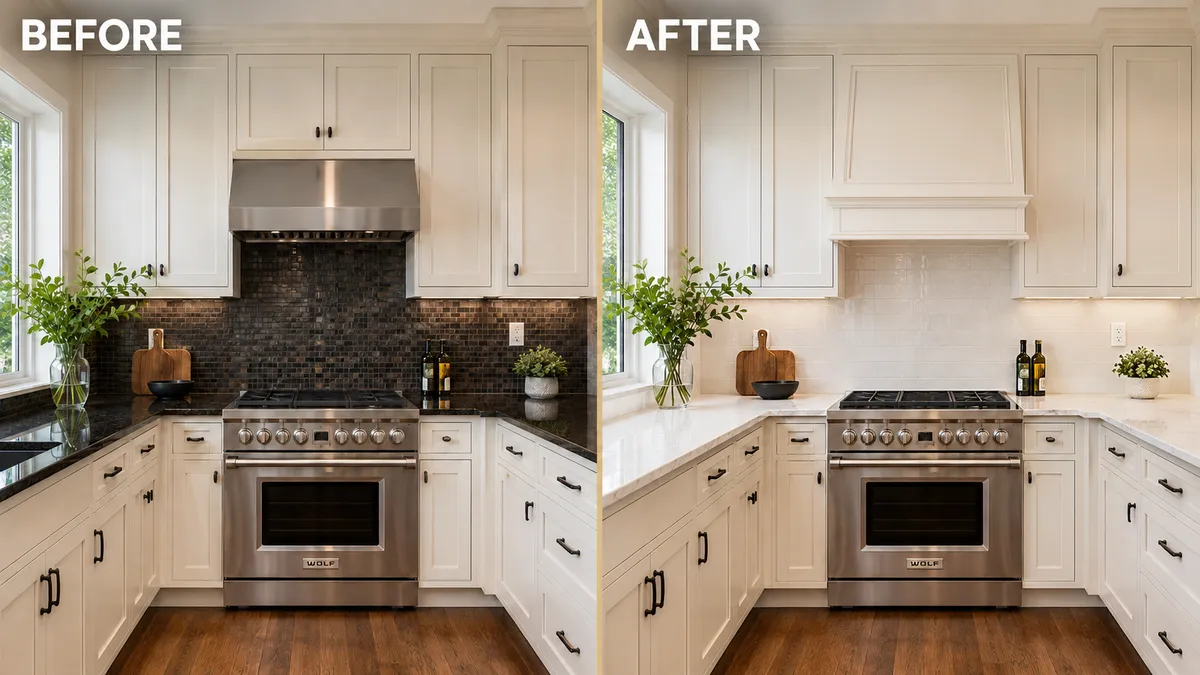
How to Plan a Kitchen Remodel: From the First Idea to the Final Design
A successful kitchen remodel starts with more than choosing attractive cabinets or countertops. It requires a clear plan that balances functionality, storage, materials, and personal style. Whether you want to refresh an outdated kitchen or completely transform the space, making thoughtful decisions before the project begins can help you avoid costly changes and create a kitchen that works for your everyday life.
At Kitchen D.S.M., homeowners can explore kitchen cabinetry, countertops, and design solutions to bring their kitchen ideas together. Understanding the key stages of planning will help you approach your project with greater confidence.
Define Your Kitchen Remodeling Goals
Before selecting products, consider what you want to improve about your existing kitchen. Do you need more storage, better countertop space, an updated appearance, or a layout that makes cooking and entertaining easier?
Make a list of your priorities and separate essential improvements from optional upgrades. For example, replacing inefficient cabinets may be more important than introducing decorative features if storage is your biggest concern.
Think about how your household uses the kitchen. A family that prepares meals daily may need accessible drawers, organized pantry storage, and durable surfaces. Someone who frequently entertains guests may prefer a spacious island and a layout that connects the kitchen with adjacent living areas.
Defining your goals early helps guide every decision that follows.
Choose a Kitchen Layout That Supports Everyday Use
The layout determines how easily you can move between preparation, cooking, cleaning, and storage areas. A well-planned kitchen should provide convenient access to essential appliances, sufficient workspace, and comfortable movement.
Depending on your available space, you might consider a galley, L-shaped, U-shaped, or island kitchen layout. Each option offers different advantages, so the best choice depends on your room dimensions, existing plumbing, appliance placement, and daily routines.
When evaluating a layout, consider:
Workflow: Keep food preparation, cooking, and cleanup areas logically connected.
Countertop space: Allow enough room to prepare meals without unnecessary clutter.
Appliance placement: Ensure doors can open comfortably and appliances are easy to access.
Walkways: Maintain practical clearances for movement, including around kitchen islands.
Storage access: Place frequently used cookware and ingredients where they are convenient to reach.
A smart kitchen design should make everyday tasks easier rather than simply follow a particular trend.
Select Kitchen Cabinetry That Fits Your Needs
Cabinetry plays a major role in the appearance, organization, and functionality of a remodeled kitchen. The right combination of cabinet styles, finishes, and storage features can help the space feel more cohesive while making better use of available room.
Start by considering the style you prefer. Shaker cabinets can suit both classic and contemporary interiors, while flat-panel cabinets often complement modern kitchens. Natural wood finishes, painted cabinets, and contrasting colors offer additional ways to personalize your design.
Next, consider how you want to organize your belongings. Deep drawers can make cookware easier to access, pull-out storage can improve cabinet usability, and thoughtfully planned pantry cabinets can help keep food and supplies organized.
Before choosing your cabinets, evaluate:
Available wall and floor space.
Cabinet dimensions and configurations.
Door styles, colors, and finishes.
Hardware and decorative details.
Storage requirements and ease of maintenance.
Custom kitchen remodeling may also allow cabinetry to be planned around specific dimensions and storage preferences. Discuss your requirements with a qualified design professional to determine which options suit your space and project.
Coordinate Countertops, Colors, and Finishes
Cabinets are only one part of the finished kitchen. Countertops, backsplashes, hardware, flooring, and lighting should work together to create a balanced design.
For example, natural wood cabinetry can pair well with complementary neutral countertops, while darker cabinets can create contrast against lighter surfaces. If you prefer a clean, modern appearance, a coordinated palette with simple hardware may help maintain a streamlined look.
Consider the practical characteristics of your materials as well as their appearance. Some surfaces require more maintenance than others, and different finishes can show fingerprints, stains, or everyday wear differently.
Before finalizing selections, compare samples together under the lighting conditions in your kitchen. This helps you understand how the colors and textures interact rather than evaluating each product separately.
Establish Your Budget and Project Priorities
A kitchen remodel can involve cabinetry, countertops, appliances, flooring, lighting, plumbing, and installation. Understanding the scope of your project helps you prioritize spending and plan for the work involved.
Request detailed estimates for the products and services included in your project. Clarify whether measurements, delivery, installation, demolition, and any necessary electrical or plumbing work are covered.
It is also sensible to set aside a contingency allowance for unexpected conditions, such as repairs discovered after existing cabinets or flooring are removed. The appropriate allowance depends on the age and condition of the property and the scope of the renovation.
Avoid choosing products based on appearance alone. Consider durability, maintenance, functionality, and how each selection supports your overall kitchen goals.
Prepare for Measurements, Ordering, and Installation
Accurate measurements are essential when planning kitchen cabinets, countertops, and appliances. Even small measurement errors can create problems with cabinet fit, appliance clearances, and countertop installation.
Before ordering products, confirm the dimensions of walls, windows, doorways, appliances, and other fixed features. Make sure cabinet configurations align with plumbing, electrical connections, and ventilation requirements.
Coordinate product selections and installation schedules with the professionals responsible for your project. Some items may need to be installed in a particular sequence, so planning ahead can help reduce delays.
If you are unsure which products or configurations will work best, seek professional design guidance before making final commitments.
Bring Your Kitchen Vision Together With Kitchen D.S.M.
Planning a kitchen remodel becomes easier when your cabinetry, countertops, finishes, and functional requirements are considered together. Instead of making disconnected product choices, you can develop a coordinated design that reflects your preferences and supports your everyday needs.
Kitchen D.S.M. offers kitchen-related design and product solutions to help homeowners explore their options. Visit the Kitchen D.S.M. website to learn more about its offerings, explore kitchen cabinetry, or schedule a consultation to discuss your project.
Bring your measurements, inspiration images, and list of priorities to the conversation so you can communicate your goals clearly.
Final Thoughts
A well-planned kitchen remodel begins with understanding how you use your space and choosing products that support your needs. By prioritizing layout, cabinetry, countertops, storage, and budget before construction begins, you can make more informed decisions and create a kitchen that balances visual appeal with everyday practicality.
Take time to evaluate your options, confirm measurements, and coordinate your selections. When you are ready to move forward, explore Kitchen D.S.M. to discover kitchen design and cabinetry options for your next project.
Annette k.
