From Dark and Traditional to Light and Modern: A Kitchen Transformation Without Changing the Layout
From Dark and Traditional to Light and Modern: A Kitchen Transformation Without Changing the Layout
Sometimes, a kitchen already has a layout that works. The appliances are in the right places, there’s enough counter space, and the room flows comfortably. But dark cabinetry, heavy moldings, and busy finishes can make the space feel ready for an update.
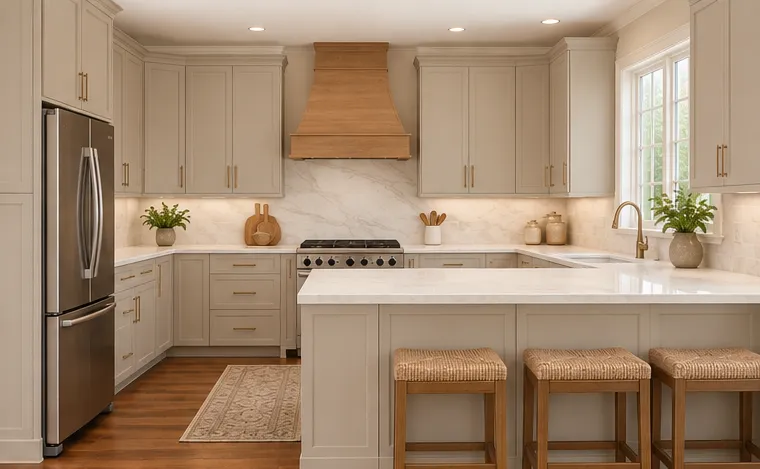
This kitchen design concept shows how much can change when you keep the layout and rethink the details. Light skinny shaker cabinets, a natural wood hood, and soft quartz surfaces bring a fresh, more modern transitional feel to a traditional kitchen.
Keeping the Layout, Changing the Feel
For this before-and-after concept, we kept the refrigerator, range, sink, and peninsula in their existing locations. The transformation comes from the cabinetry, materials, and decorative details.
Keeping an existing layout can be a practical starting point when the kitchen already functions well. Depending on the project, it may also reduce the need to relocate plumbing, electrical connections, or ventilation.
Before deciding what to keep, we look at how you use your kitchen. Storage, appliance access, seating, and everyday movement all matter. A beautiful update should make sense for your home and your routine.
Skinny Shaker Cabinets Create a Cleaner Look
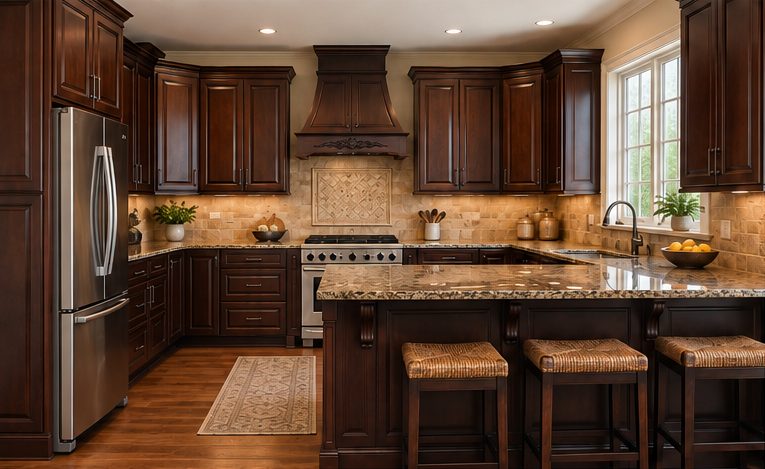
The original kitchen features dark cabinetry with raised-panel doors and substantial decorative trim. Those details give it a distinctly traditional appearance.
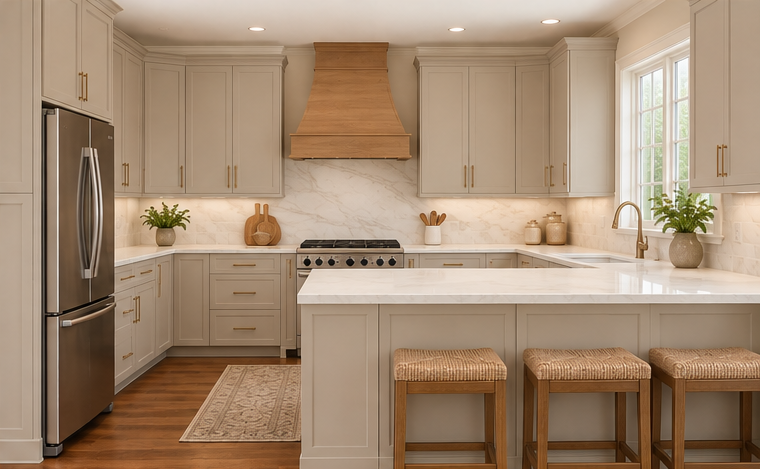
For the updated design, we chose light cabinetry with skinny shaker doors. This style has a narrow frame around a flat center panel, creating subtle detail with a cleaner, more modern look.
Skinny shaker is a beautiful option for homeowners who enjoy the character of framed cabinet doors but prefer a simpler profile. Paired with a soft ivory or warm greige finish, it helps create a kitchen that feels bright without feeling stark.
A Wood Hood Adds Warmth and Character
A natural wood hood becomes the focal point of the updated kitchen. Its warm tone adds contrast to the light cabinetry and connects with the wood flooring.
The shape matters just as much as the finish. A simpler hood profile keeps the design feeling current while allowing the wood grain to stand out.
When choosing a wood hood, we consider its proportions, the surrounding cabinetry, and the ventilation requirements together. The finished piece should feel like a thoughtful part of the kitchen.
Quieter Surfaces Bring the Design Together
In the original concept, dark granite and a patterned backsplash add visual weight. The updated kitchen uses light quartz tones and a quieter backsplash to create a softer, more cohesive appearance.
Subtle veining adds movement without competing with the cabinet doors or wood hood. Simple hardware completes the look and gives the cabinetry a clean finishing touch.
These choices work together. Cabinet color, countertops, backsplash, flooring, and hardware should be selected as a complete palette so the room feels connected.
What Makes This Kitchen Transitional?
Transitional design combines familiar details with simpler, more contemporary lines.
In this kitchen, the framed cabinet doors and natural wood bring warmth and character. Narrow door profiles, restrained trim, and streamlined hardware give the space a more modern feel.
The result is a kitchen that feels comfortable, polished, and welcoming—a direction that can be adapted to your own style.
Ready to Reimagine Your Kitchen?
Whether your kitchen needs a new layout or a fresh approach to its existing footprint, we can help you explore the possibilities.
At Kitchen Design Studio & More, we design kitchens around how you live, bringing cabinetry, finishes, storage, and everyday function together.
Visit kitchendsm.com or call 754-222-1997 to schedule your consultation.
Our Coral Springs showroom is open by appointment only.
