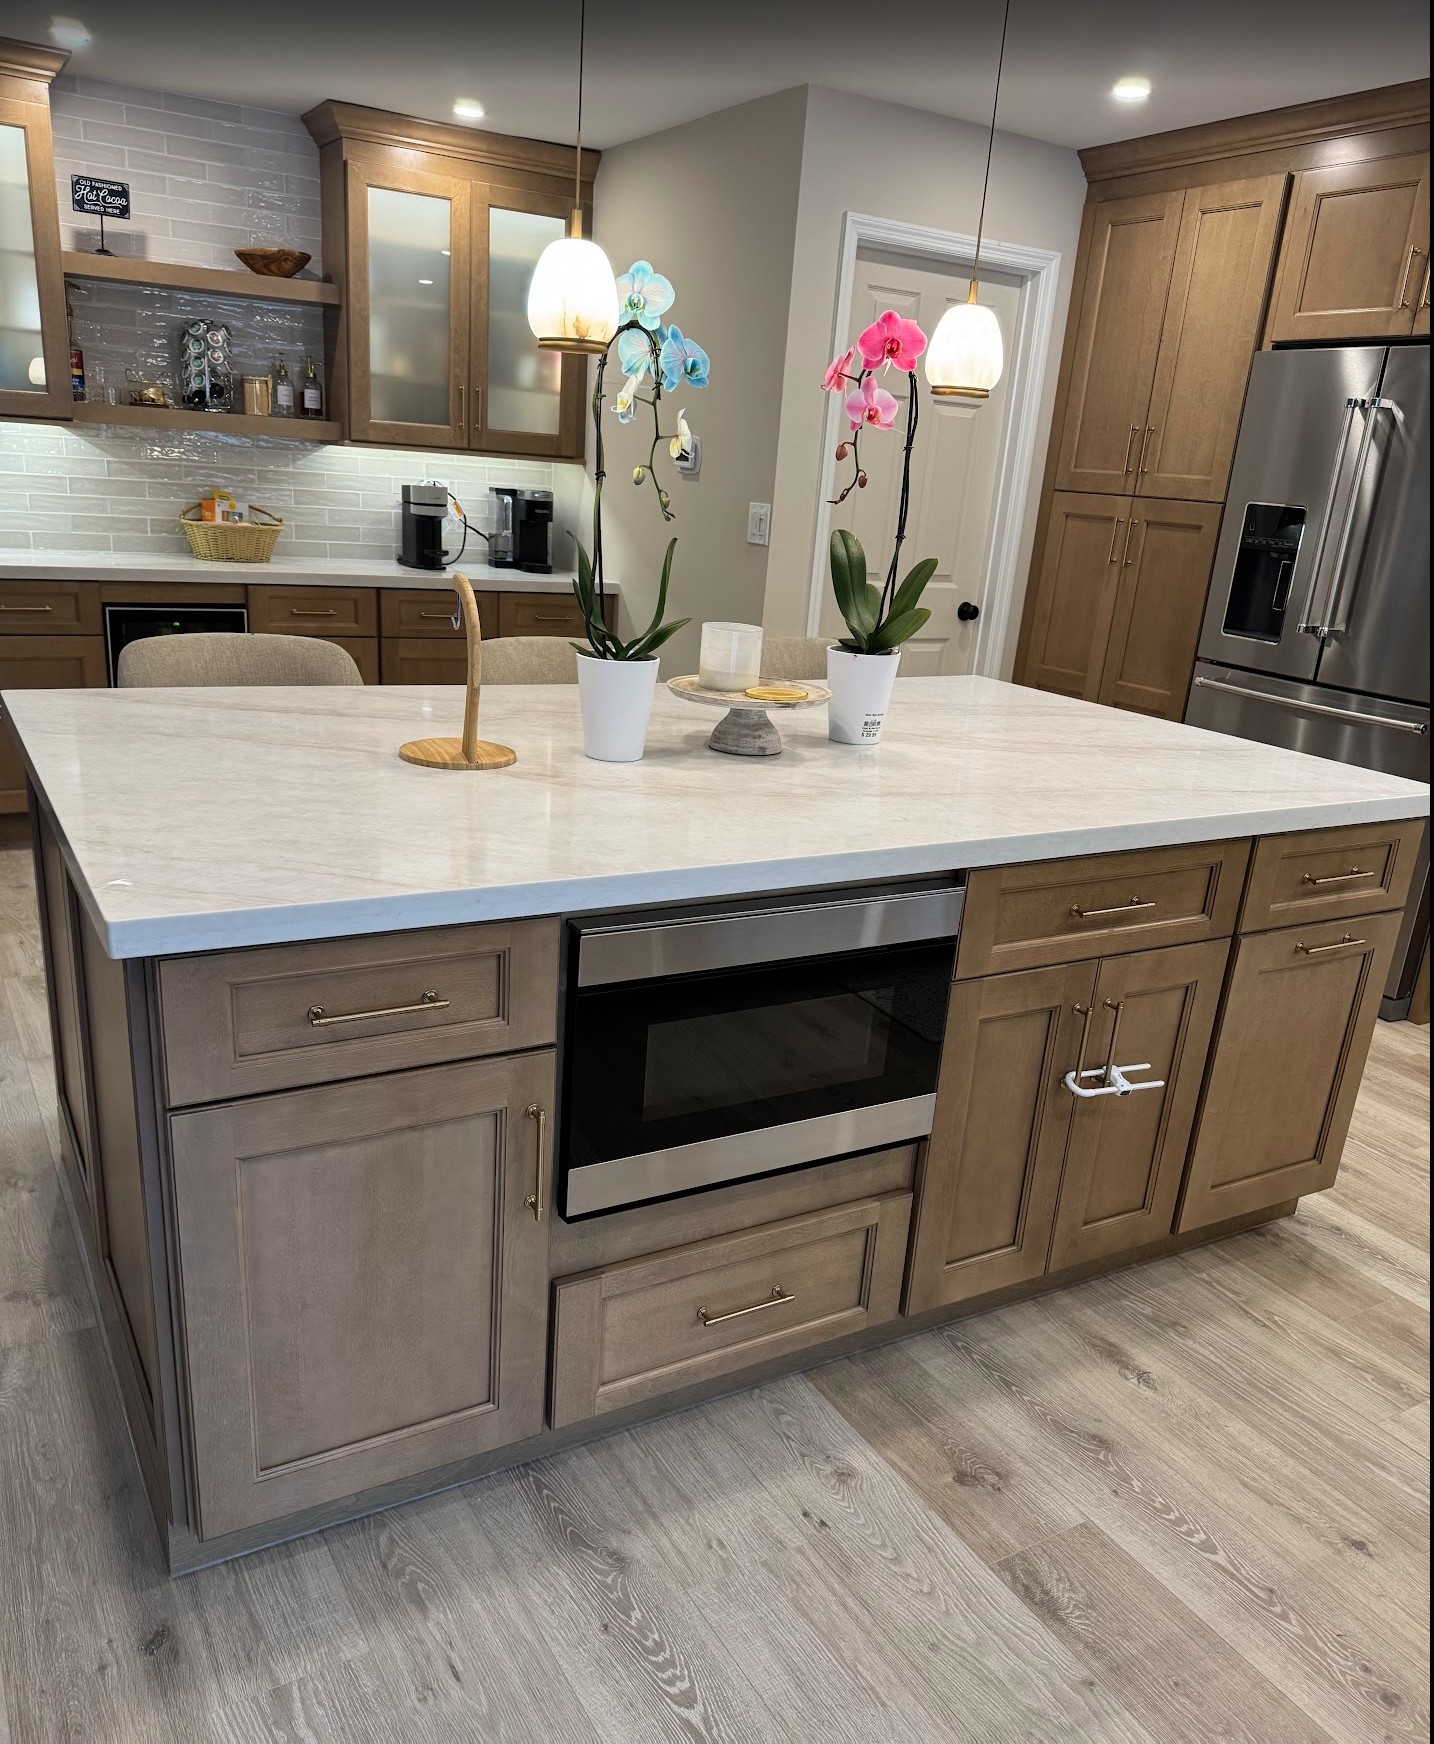
Smart Kitchen Design: How to Create a Balanced Kitchen Layout
A beautiful kitchen should do more than look impressive. It should make cooking, cleaning, organizing, and spending time with family easier. However, even kitchens with attractive cabinetry and premium countertops can become inconvenient when the layout is poorly planned.
Smart kitchen design focuses on creating a balanced space where every element serves a purpose. From appliance placement to storage solutions, the right layout can improve movement, maximize available space, and make everyday tasks more comfortable.
Whether you are planning a complete kitchen remodel or updating an existing space, understanding the fundamentals of kitchen layout can help you create a practical and visually appealing environment.
Understand Your Kitchen's Daily Requirements
Every household has different kitchen needs. Some homeowners require generous food preparation areas, while others prioritize additional storage, family seating, or entertaining space.
Before selecting a layout, consider how you use your kitchen.
Ask yourself:
How many people regularly use the kitchen?
Do you cook meals frequently?
Do you need additional pantry storage?
Would an island improve your workspace?
Do you need a separate area for small appliances?
How much open space do you want for movement?
Understanding these requirements helps determine where cabinets, appliances, countertops, and preparation areas should be positioned.
Choose the Right Kitchen Layout
The layout is the foundation of a functional kitchen. Different arrangements offer different benefits depending on the available floor space.
L-Shaped Kitchen
An L-shaped kitchen uses two connected walls to create an open and flexible arrangement. It can work well in medium-sized kitchens and open-plan homes.
U-Shaped Kitchen
A U-shaped layout provides cabinetry and countertops along three walls. It offers substantial storage and workspace, making it suitable for homeowners who need more preparation areas.
Galley Kitchen
A galley kitchen features two parallel runs of cabinets and countertops. This arrangement can create an efficient cooking environment in narrow spaces.
Island Kitchen
A kitchen island can provide additional preparation space, storage, and seating. It works best when the room has enough clearance for comfortable movement.
One-Wall Kitchen
This layout places the main kitchen features along a single wall. It can be useful in compact homes and open-plan living spaces.
The best option depends on your room dimensions, appliance requirements, and daily routine.
Plan an Efficient Kitchen Work Triangle
The traditional kitchen work triangle connects three important areas: the refrigerator, sink, and cooking range.
The purpose is to reduce unnecessary movement between these frequently used areas.
For a more practical layout:
Keep the refrigerator accessible.
Position the sink conveniently for food preparation and cleaning.
Allow sufficient counter space near the cooking range.
Avoid placing obstacles between frequently used areas.
Make sure appliance doors can open without blocking walkways.
Modern kitchens may use several separate work zones instead of relying entirely on the traditional triangle. However, the main principle remains the same: organize the kitchen around how people actually use it.
Use Kitchen Cabinetry Design to Maximize Storage
Cabinet placement can significantly influence kitchen functionality. A well-planned storage system keeps frequently used items accessible while reducing unnecessary countertop clutter.
Consider incorporating:
Deep drawers for cookware.
Pull-out shelves for pantry items.
Vertical dividers for baking trays.
Corner cabinet organizers.
Built-in appliance storage.
Drawer organizers for utensils.
Tall cabinets for additional storage.
Custom kitchen cabinetry can also help homeowners make better use of unusual spaces, awkward corners, and specific storage requirements.
Explore Kitchen D.S.M.'s cabinetry solutions to understand how cabinetry can contribute to a more organized kitchen.
Create Enough Countertop Workspace
Countertop space is essential for food preparation, serving, and everyday activities. A kitchen may look attractive, but insufficient workspace can make cooking frustrating.
Think about where you need preparation areas. Keeping usable counter space near the sink and cooking range can improve workflow.
If you are considering an island, determine whether it will be used for meal preparation, additional storage, casual dining, or entertaining.
Also consider the countertop material. Your choice should complement the cabinetry while supporting your cleaning and maintenance preferences.
Balance Lighting and Ventilation
Lighting is another important part of smart kitchen design. A combination of lighting types can improve visibility and create a more comfortable atmosphere.
Ambient Lighting: Provides general illumination throughout the kitchen.
Task Lighting: Illuminates important work areas such as countertops, sinks, and cooking spaces.
Accent Lighting: Highlights cabinetry, shelving, and decorative features.
Ventilation should also be considered during the planning stage. A suitable ventilation system can help remove cooking odors, smoke, and excess moisture.
For additional planning guidance, the National Kitchen & Bath Association offers professional resources related to kitchen and bath design.
Keep Walkways and Appliance Access Comfortable
A functional kitchen needs enough room for people to move comfortably. Cabinet doors, drawers, appliances, and seating should not interfere with one another.
Check that:
Refrigerator and oven doors can open fully.
Drawers can be accessed without blocking major walkways.
Multiple people can move through the kitchen comfortably.
Island seating does not obstruct nearby cabinets.
Frequently used appliances are easy to reach.
Taking accurate measurements before installation can help prevent layout problems and unnecessary modifications.
Match Functionality With Your Kitchen's Style
A balanced kitchen should look as good as it functions. Cabinet colors, countertop finishes, flooring, hardware, and lighting should work together.
For a modern appearance, consider simple cabinetry, minimal hardware, and clean countertop finishes. For a traditional interior, warm wood tones, detailed cabinet doors, and classic finishes may be more suitable.
If you are planning a larger renovation, custom kitchen remodeling can help you explore design choices that bring your preferred style and practical requirements together.
Common Kitchen Layout Mistakes to Avoid
Even small planning mistakes can affect the comfort and usability of a kitchen.
Avoid these common issues:
Choosing an island that is too large for the room.
Providing insufficient countertop workspace.
Ignoring appliance door clearances.
Placing storage far from the areas where it is needed.
Using inadequate task lighting.
Overlooking ventilation requirements.
Selecting cabinetry without considering the overall layout.
Planning these details early can help create a more practical and cohesive kitchen.
Plan Your Kitchen Design With Kitchen D.S.M.
Creating a balanced kitchen layout requires careful consideration of space, storage, cabinetry, and everyday activities. Kitchen D.S.M. helps homeowners explore kitchen solutions that support their remodeling and design goals.
Whether you want to improve your existing kitchen or plan a complete transformation, thoughtful design can make a meaningful difference.
Visit Kitchen D.S.M. to explore available kitchen solutions, or schedule a consultation to discuss your kitchen design requirements.
Final Thoughts
Smart kitchen design begins with understanding how you use your space. An efficient layout, accessible cabinetry, practical countertops, suitable lighting, and comfortable walkways all contribute to a better kitchen experience.
Instead of focusing only on appearance, consider how every feature will support your daily routine. With thoughtful planning, you can create a kitchen that feels organized, looks attractive, and works efficiently for years to come.
Annette k.
