Smart Kitchen Design: How to Combine Functionality, Storage, and Style
A beautiful kitchen should do more than look good. It should make cooking easier, keep everyday essentials organized, and provide a comfortable space for preparing meals and spending time with family. Smart kitchen design brings these priorities together by combining an efficient layout, practical storage, well-chosen cabinetry, and finishes that complement your home.
Whether you are planning a complete kitchen renovation or updating selected features, thoughtful design decisions can help you make better use of the space you have. With the right approach, you can create a kitchen that feels organized, attractive, and suited to your daily routine.
1. Start With a Functional Kitchen Layout
The foundation of smart kitchen design is a layout that supports the way you cook, clean, and move around the room.
Before choosing cabinets or decorative finishes, consider where you prepare ingredients, store food, cook meals, and clean dishes. These activities should connect logically without creating unnecessary obstacles.
An L-shaped layout can work well in many open kitchens, while a galley layout may make efficient use of a narrower room. A U-shaped design can provide substantial countertop and cabinet space, depending on the available dimensions.
When planning your layout, consider the following:
Movement: Keep pathways clear between preparation, cooking, and cleanup areas.
Accessibility: Place frequently used items where they are easy to reach.
Workspace: Provide enough countertop space for meal preparation.
Appliance placement: Consider door swings, ventilation, and convenient access.
Room dimensions: Choose a layout that suits the space instead of forcing in features that do not fit.
A practical layout can improve the kitchen experience without requiring unnecessary complexity.
2. Make Kitchen Cabinetry Work Harder
Cabinetry has a major influence on both kitchen appearance and organization. A well-planned cabinet arrangement can help reduce clutter, improve accessibility, and make better use of available space.
Start by identifying the items you use most often. Pots, pans, cooking utensils, dishes, and pantry supplies may each need different storage solutions.
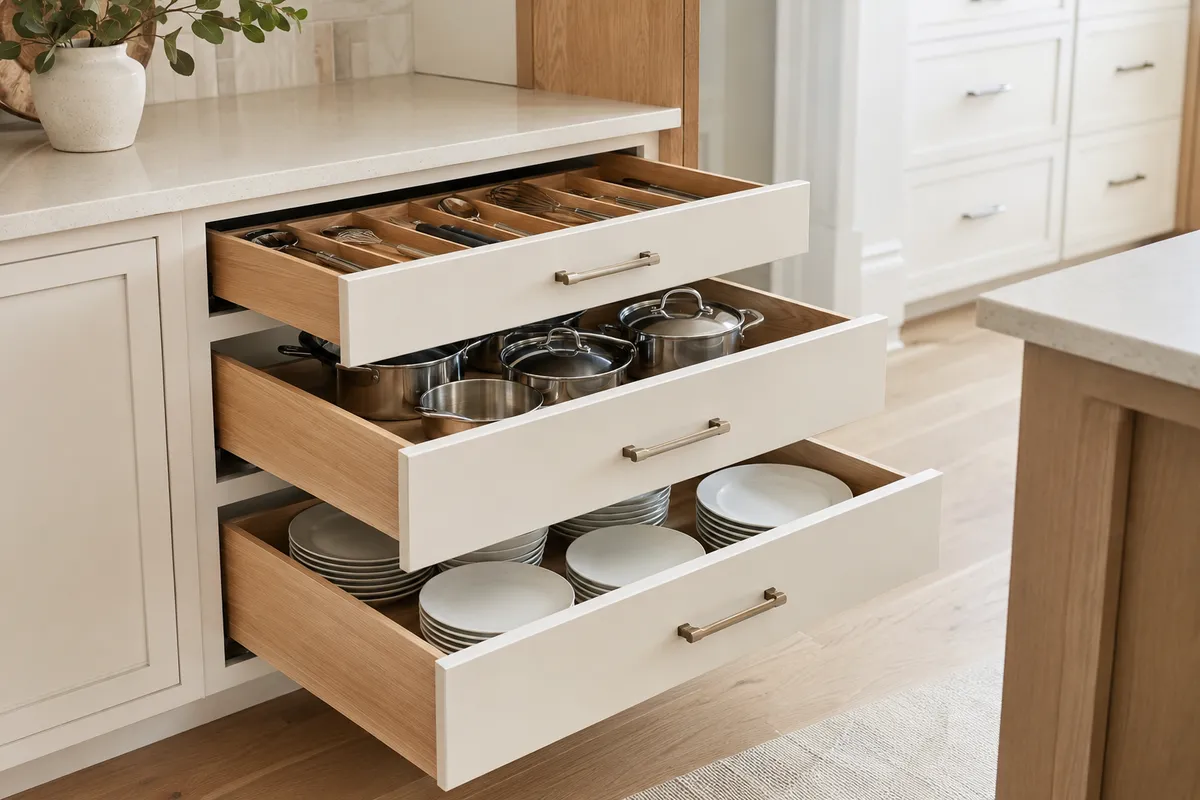
Deep drawers can make heavy cookware easier to access. Pull-out organizers can improve access to items stored toward the back of cabinets, while dedicated pantry storage can help keep ingredients grouped together.
You should also consider how the cabinets fit the room. Cabinet heights, widths, and configurations can affect storage capacity and the overall proportions of the kitchen.
When selecting cabinetry, evaluate:
Door styles and finishes that suit your preferred aesthetic.
Drawer and shelf configurations for everyday essentials.
Cabinet dimensions that work with the available space.
Hardware that is comfortable to use and complements the design.
Materials and finishes that suit your maintenance preferences.
Kitchen cabinetry design should balance appearance with usability. The goal is to create storage that works naturally with your routine.
3. Choose a Kitchen Island That Adds Value
A kitchen island can provide extra workspace, storage, and a place for casual meals. However, it should be included only when the room has enough space to accommodate it comfortably.
Think about how you intend to use the island. If meal preparation is your priority, a generous countertop may be most useful. If you need additional storage, cabinets and drawers can help keep essential items close at hand.
For households that regularly entertain guests, seating may also be desirable. In that case, consider legroom, circulation space, and the relationship between seating and preparation areas.
Before finalizing an island, confirm that there is adequate clearance around it and that appliance doors, drawers, and walkways remain accessible.
A thoughtfully designed island can become a practical focal point without overwhelming the rest of the kitchen.
4. Coordinate Colors, Countertops, and Finishes
Smart design is not limited to organization. The materials and finishes you choose also influence how the kitchen looks and feels.
Begin with a consistent design direction. Light cabinetry can help a space feel bright, while darker finishes may introduce contrast and depth. Natural wood tones can add warmth, and simple hardware can complement a clean, contemporary appearance.
Your countertops should work with the cabinetry rather than compete with it. Consider the color, pattern, texture, and maintenance requirements of each surface before making your final selections.
Lighting is another important consideration. General lighting supports everyday use, while task lighting can improve visibility around preparation areas. Under-cabinet lighting may also help illuminate countertops.
Whenever possible, review material samples together. Seeing cabinets, countertops, and hardware side by side can help you make more coordinated choices.
5. Improve Everyday Organization With Practical Storage
An organized kitchen begins with assigning useful places to everyday items.
Keep frequently used cookware close to the cooking area, place dishes near the dishwasher or serving area when practical, and organize pantry supplies so ingredients are easy to locate.
Consider storage features that address your specific challenges instead of adding accessories simply because they are popular.
For example, drawer dividers can organize utensils, pull-out shelves may improve access to stored products, and dedicated pantry cabinets can help separate ingredients from cookware.
You should also think about countertop clutter. Small appliances, food containers, and frequently used tools can quickly occupy valuable preparation space. Planned storage helps keep essential work surfaces available.
The best solution depends on your habits, household size, and available cabinetry. Smart kitchen design should solve real organizational problems rather than introduce unnecessary features.
6. Balance Style With Long-Term Practicality
Kitchen trends can provide inspiration, but your design should remain suitable for everyday use.
Before committing to a finish or cabinet style, consider cleaning requirements, durability, and how the materials may look with regular use. A visually appealing surface may require more maintenance than you are prepared to provide.
The same principle applies to cabinet hardware, storage accessories, and decorative features. Choose options that complement your design while supporting your practical needs.
If you are planning a larger renovation, think about how your requirements might change over time. Flexible storage, accessible everyday essentials, and a well-organized layout can help your kitchen remain useful as your household evolves.
A successful design is not simply attractive on installation day. It should continue to serve your needs long after the project is complete.
7. Plan Your Kitchen With Kitchen D.S.M.
Bringing together cabinetry, countertops, storage, and finishes can feel complicated when you are making decisions independently. A coordinated design approach can help you compare options and understand how each selection contributes to the finished space.
Kitchen D.S.M. offers kitchen design and product solutions for homeowners exploring their next project. Visit the Kitchen D.S.M. website to explore its offerings, review kitchen cabinetry options, or schedule a consultation to discuss your design goals.
Before your consultation, prepare a few photos of your current kitchen, approximate measurements, and examples of styles you like. It is also helpful to identify your biggest priorities, whether that means better storage, a more efficient layout, or a fresh visual direction.
Final Thoughts
Smart kitchen design combines an efficient layout, practical cabinetry, organized storage, and coordinated finishes. By focusing on how you use your kitchen before choosing products, you can make decisions that improve both its appearance and everyday functionality.
Start with your priorities, evaluate your available space, and select features that solve genuine problems. When you are ready to explore cabinetry and kitchen design possibilities, Kitchen D.S.M. can be a starting point for planning your next kitchen project.
