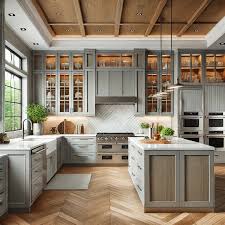
7 Kitchen Remodel Regrets Homeowners Can Avoid in 2026
The Kitchen Regret List: 7 Choices Coral Springs Homeowners Wish They Had Rethought
The most expensive kitchen mistake is not always choosing the “wrong” cabinet color.
It is finishing a beautiful remodel—and then realizing the trash pullout blocks the dishwasher, the island is too large to move around comfortably, or there is nowhere to plug in the coffee maker without creating a cord maze.
That is why the best kitchen remodels begin with more than a mood board. They begin with an honest look at how you cook, gather, clean, store groceries, charge devices, and move through the room every day.
If you are planning a kitchen remodel in Coral Springs, put these seven common regrets on your “not in my kitchen” list.
1. “We Designed for the Photo, Not for Real Life”
A dramatic kitchen can stop the scroll. A functional kitchen makes Tuesday night easier.
Before choosing finishes, map the routines that happen in your space. Where do grocery bags land? Who makes coffee first? Do two people cook at once? Where do children do homework while dinner is being prepared? Where do small appliances live when they are not in use?
Current industry research points toward smarter storage, multifunctional layouts, personalization, and wellness—not decoration alone—as major priorities in kitchen design. That shift makes sense: the kitchen is no longer a single-purpose room.
Better choice: Design zones for prep, cooking, cleanup, coffee, pantry storage, and gathering before finalizing the look.

2. “We Made the Island Too Big”
The oversized island has become a status symbol, but bigger is not automatically better.
An island that crowds the refrigerator, pinches a walkway, or forces people through the cooking zone can make a large kitchen feel surprisingly uncomfortable. In some homes, a smaller island—or even a furniture-style worktable—creates better flow and more personality.
Better choice: Size the island from the room’s actual clearances and traffic patterns, not from an inspiration photo. Test appliance doors, seating, and walking paths in the plan before construction begins.
The shareable rule: If you have to turn sideways when the dishwasher is open, the island is too big.
3. “We Added Cabinets, but Not Useful Storage”
More cabinetry does not always mean more usable storage.
Deep shelves can become hiding places. Narrow doors can make large items difficult to reach. A beautiful pantry can still frustrate you if everyday ingredients are buried behind one another.
Homeowners are increasingly prioritizing function when remodeling, while industry professionals expect storage maximization to remain a defining kitchen trend. The winning approach is not simply adding boxes; it is giving every hardworking item a logical home.
Consider:
Wide drawers for pots, pans, and dishes
A tray divider for cutting boards and baking sheets
Pullouts for spices, oils, or pantry staples
A dedicated trash and recycling center
Appliance storage that keeps counters calm
Full-height pantry cabinetry when the footprint allows
Better choice: Inventory what you own—and what currently annoys you—before the cabinet plan is approved.
4. “We Chose One Light Fixture and Called It Done”
A kitchen can have a beautiful chandelier and still be poorly lit.
Good kitchen lighting works in layers: ambient light for the room, task light for work surfaces, and accent light for warmth and depth. Under-cabinet lighting is especially valuable because overhead fixtures can leave your own shadow directly on the countertop.
In sunny South Florida, natural light also changes throughout the day. Cabinet colors, countertops, and backsplashes should be viewed under both daylight and evening light before you commit.
Better choice: Plan lighting and switching early, including dimmers and task lighting where you chop, read labels, and prepare food.
5. “We Forgot Outlets Until the End”
Modern kitchens quietly demand a lot of power: coffee makers, air fryers, mixers, charging devices, under-cabinet lights, and smart appliances all compete for convenient connections.
Trying to solve that after the cabinetry and stone are installed can lead to awkward cords or expensive changes.
Better choice: Make a small-appliance list during design. Decide what stays out, what gets stored, and where each item will be used. Ask your licensed electrical professional about code-compliant outlet placement and charging options for your layout.
6. “We Treated Ventilation Like an Afterthought”
In an open-plan home, last night’s dinner should not become today’s living-room fragrance.
A range hood is not just a visual feature. Properly planned ventilation helps manage cooking odors, moisture, grease, and heat. The right solution depends on the cooking equipment, duct path, room size, local requirements, and the way you actually cook.
There is also good design news: ventilation does not need to dominate the room. Integrated and visually quieter hoods are gaining attention as homeowners favor cohesive, architectural kitchens.
Better choice: Coordinate the hood, ducting, cabinetry, and cooking appliance before ordering anything.
7. “We Followed a Trend We Did Not Truly Love”
Warm wood, earthy color, smart technology, seamless cabinetry, and statement stone are all influencing kitchens in 2026. Any of them can be beautiful. None of them belongs in your home simply because an algorithm says so.
A remodel should feel current without becoming disposable. The safest formula is to use enduring materials and a functional layout as the foundation, then bring personality through details you can evolve over time.
Better choice: Ask yourself, “Would I still choose this if I had never seen it on social media?”
The Five-Minute “No Regrets” Test
Before approving your kitchen design, answer these questions:
Can two people move through the kitchen without colliding?
Can every major appliance open without blocking another task?
Does each everyday item have an easy-to-reach home?
Is there task lighting on every main work surface?
Are outlets planned around real appliances and habits?
Is ventilation designed for the way we cook?
Will this layout still work if our needs change?
If any answer is “not sure,” pause. A small adjustment on a drawing is far easier than a correction after installation.
Design a Kitchen That Works as Beautifully as It Looks
At Kitchen Design Studio & More, we create kitchens around the people who use them. From 3D design and custom cabinetry to countertops and expert installation, our full-service process helps Coral Springs and Broward County homeowners see the details, solve the practical questions, and make confident choices before construction begins.
Planning a kitchen remodel? Schedule a consultation and bring us your wish list, your frustration list, and the photos you cannot stop saving. We will help turn them into a kitchen designed for real life.
Annette K.
